Why the flat top won
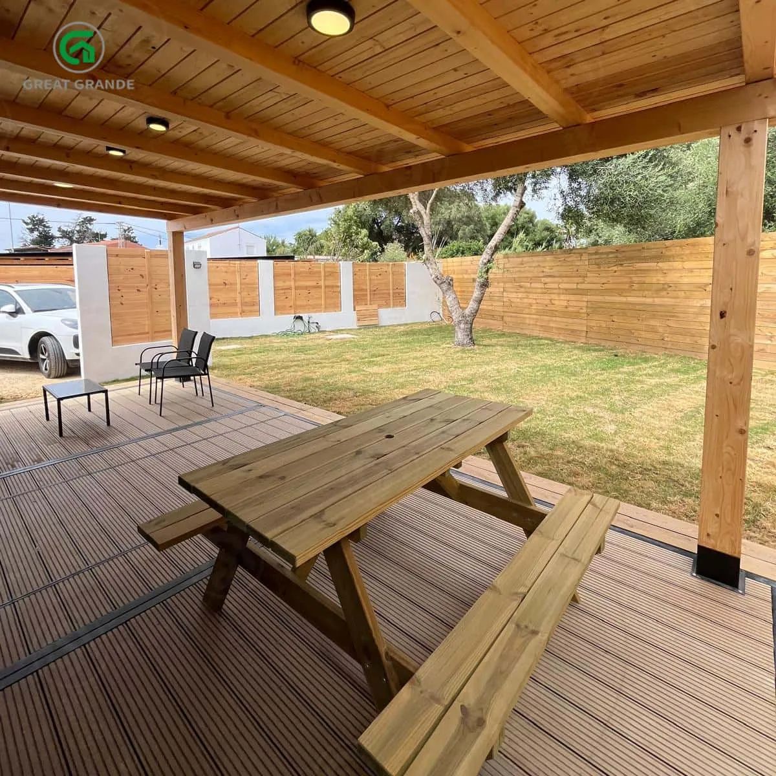
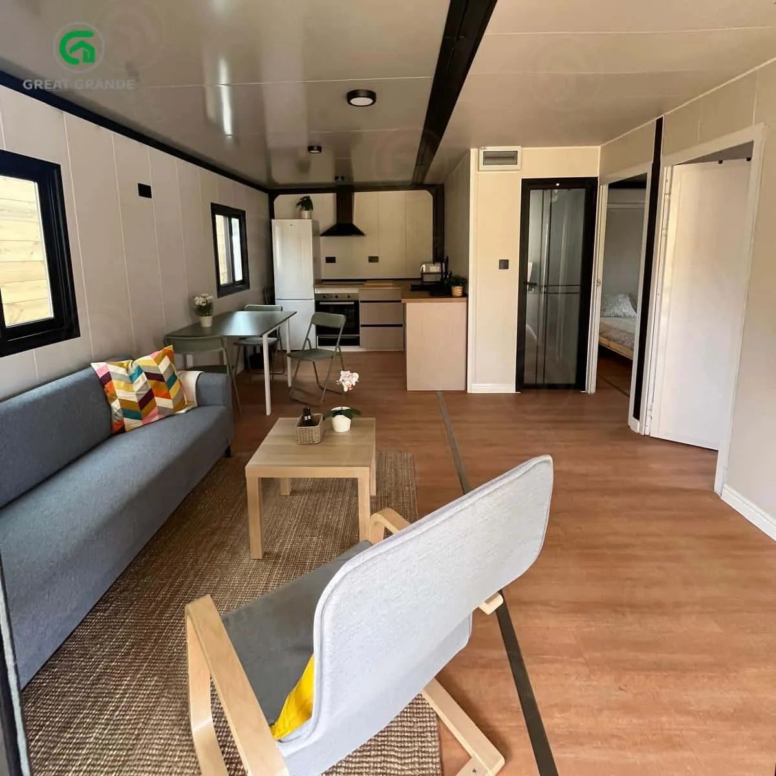
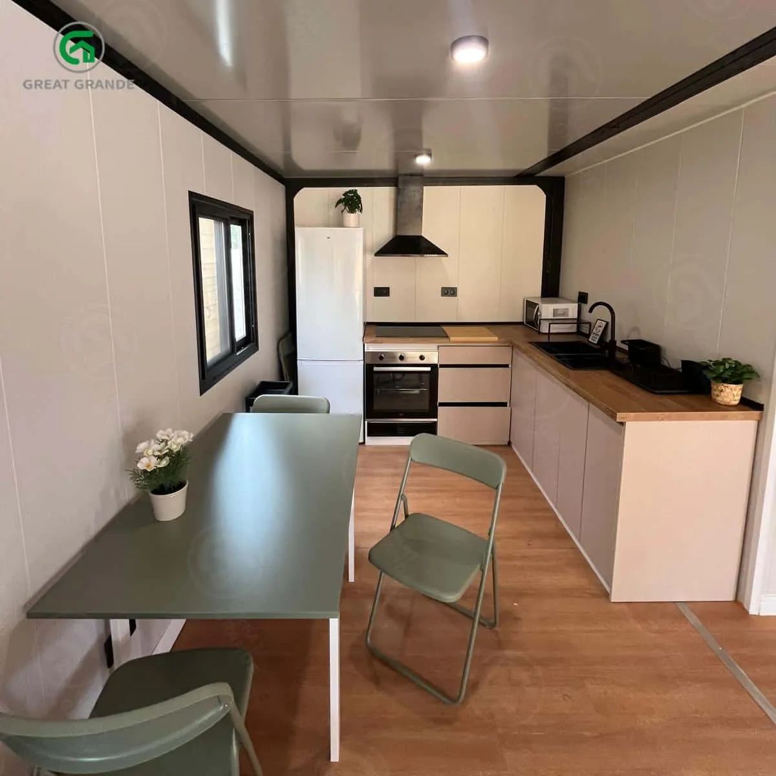
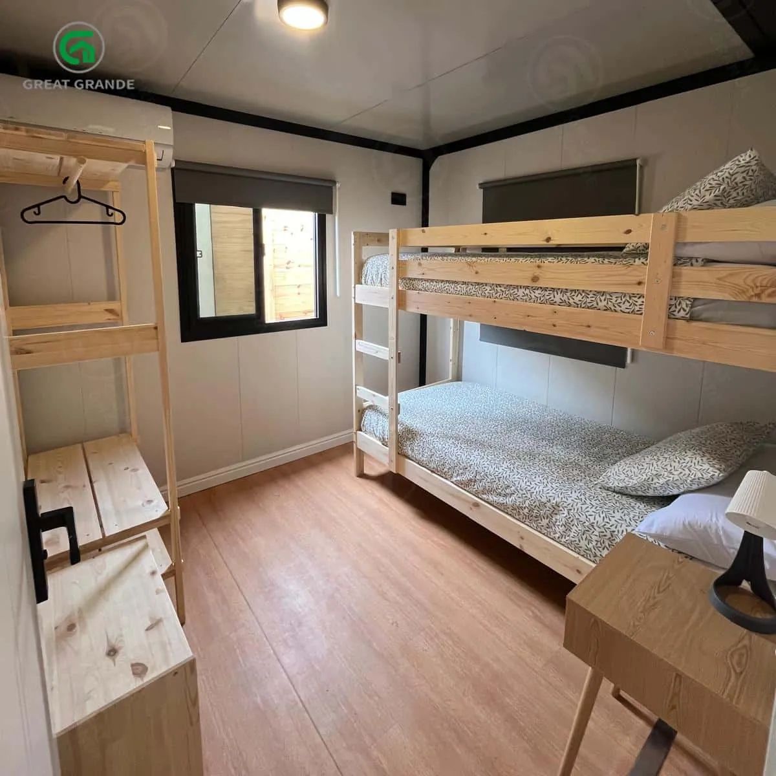
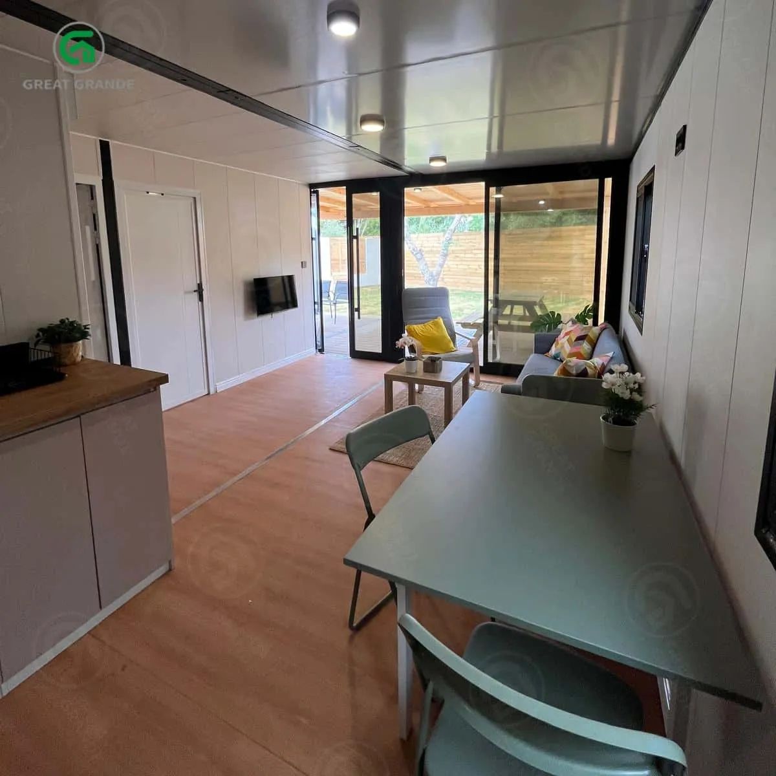
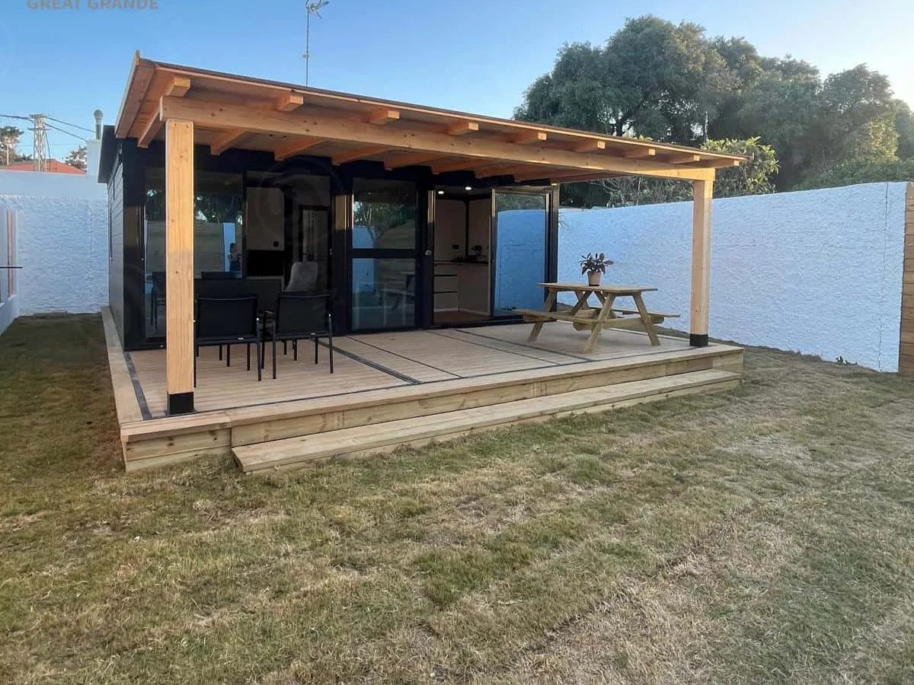
The flat-top version is 100 mm wider outside and 50 mm taller inside than the pitched one, and it can take glazing all the way round and a second storey on top. For a rental that plans to add rooms later, that extra interior height and the flat deck line are worth more than the pitch.
Keeping an inland summer out
Sun here comes from directly overhead for four months, so the roof does more work than the walls. The flat top was built with a ventilated roof void and a reflective foil layer under the outer skin, and full-height glazing only went on the north and east elevations. The same window on a west wall would have needed external shading, which is an extra line item most clients forget.
Planning the second storey now
The columns were sized and the anchor plate positions recorded for a future upper floor, and the ground-floor wet wall was kept continuous so a bathroom can be stacked above it later. Nothing extra was built; the drawings were simply made so the later work does not mean cutting into the unit.
What we would repeat
We would fix the landscape plan before choosing insulation. The client planted a row of trees tight to the west wall, which now shades the unit in the afternoon and lets us run lighter wall panels than the first calculation assumed. Models are the last decision, not the first.