The joint is the whole job
Two units are set on one continuous foundation and bolted together along the shared wall, with the wall panels between them removed on site. The floor levels have to match to within a couple of millimetres across a 5.9 m span or the joint line shows in the flooring. We sent a levelling sequence with the units: set the first, level it, then bring the second to it rather than levelling both against the ground.
A plan with no corridor
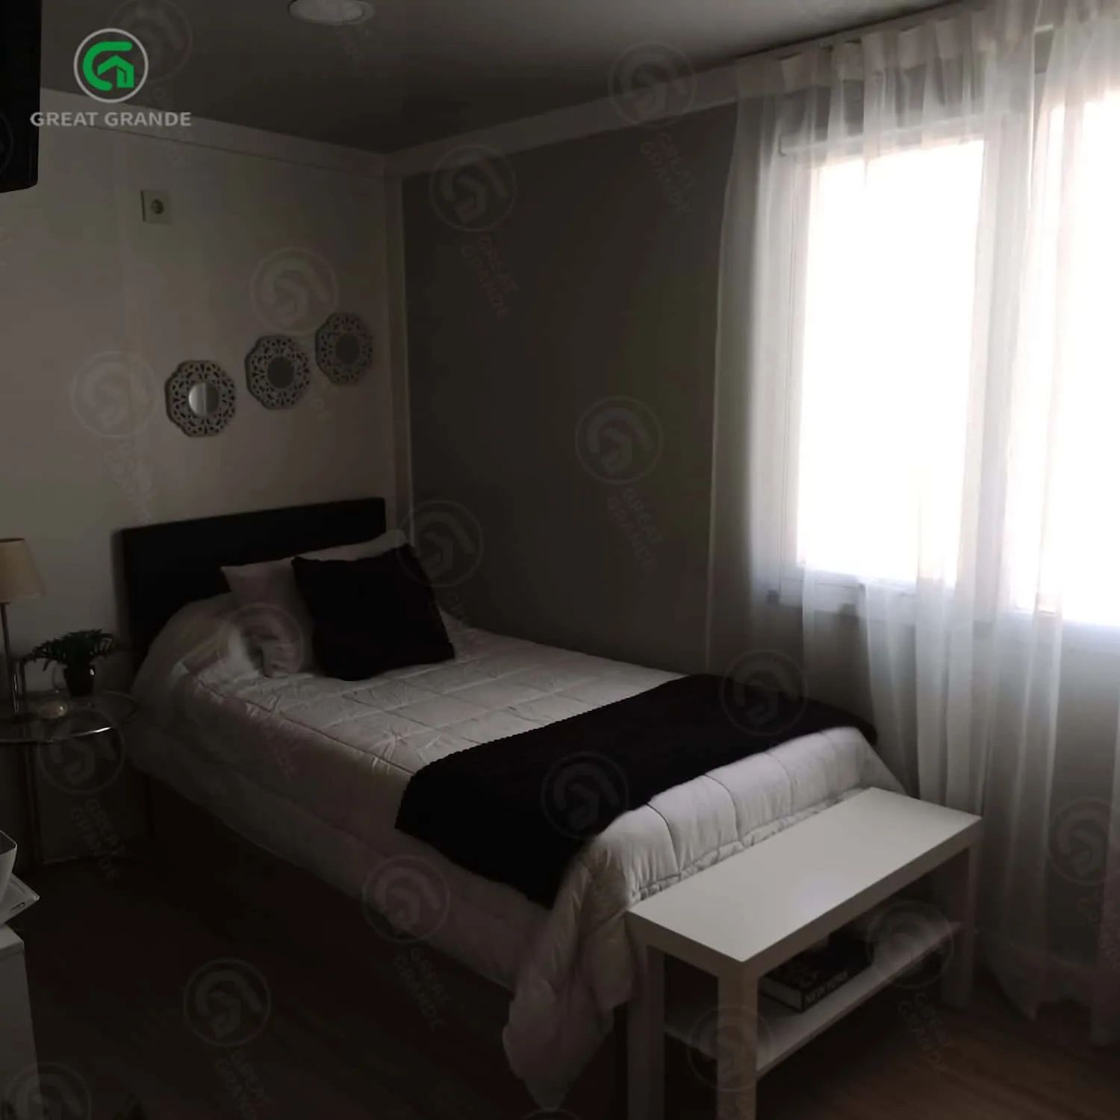
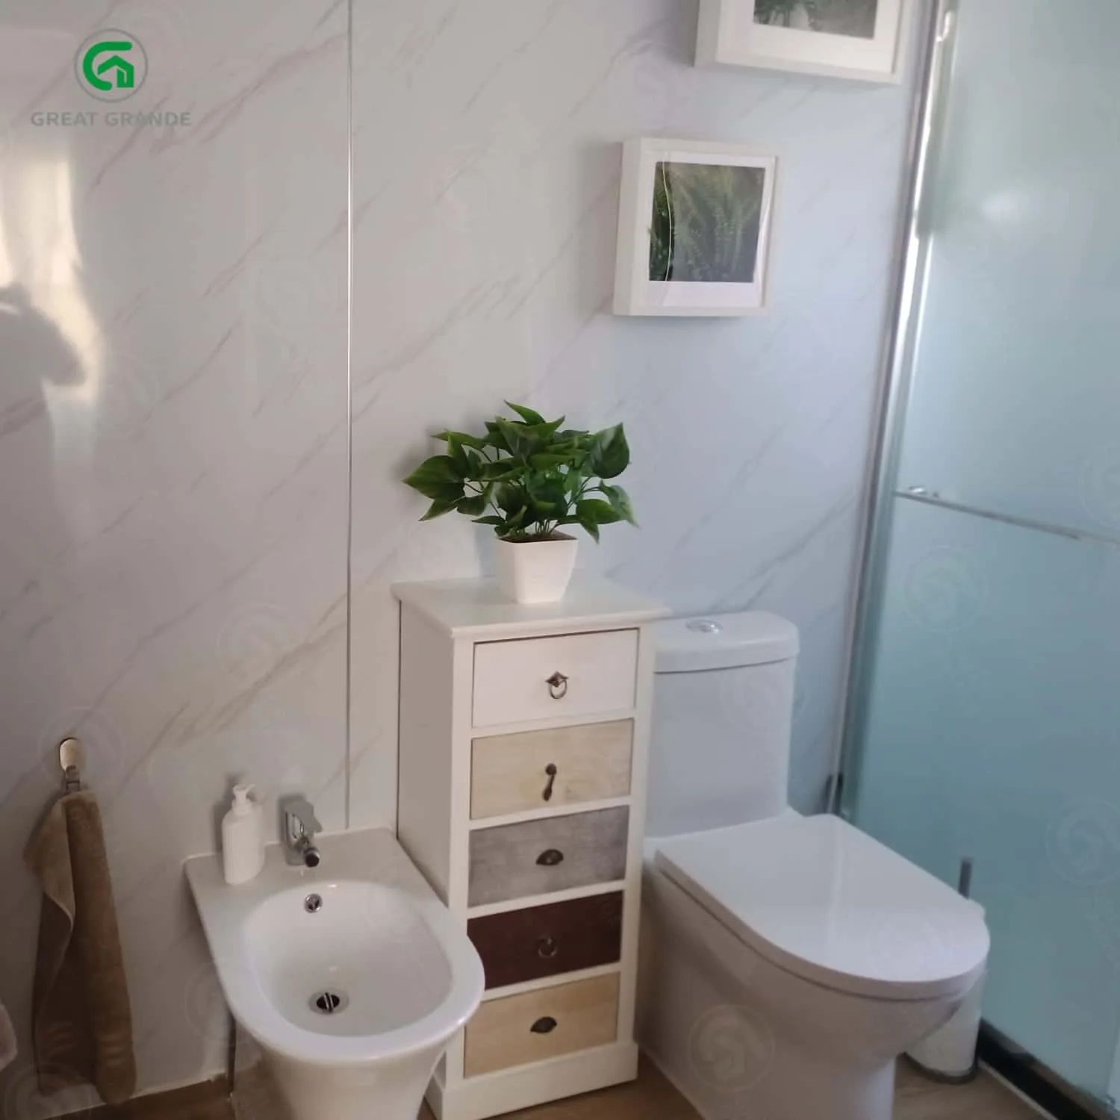
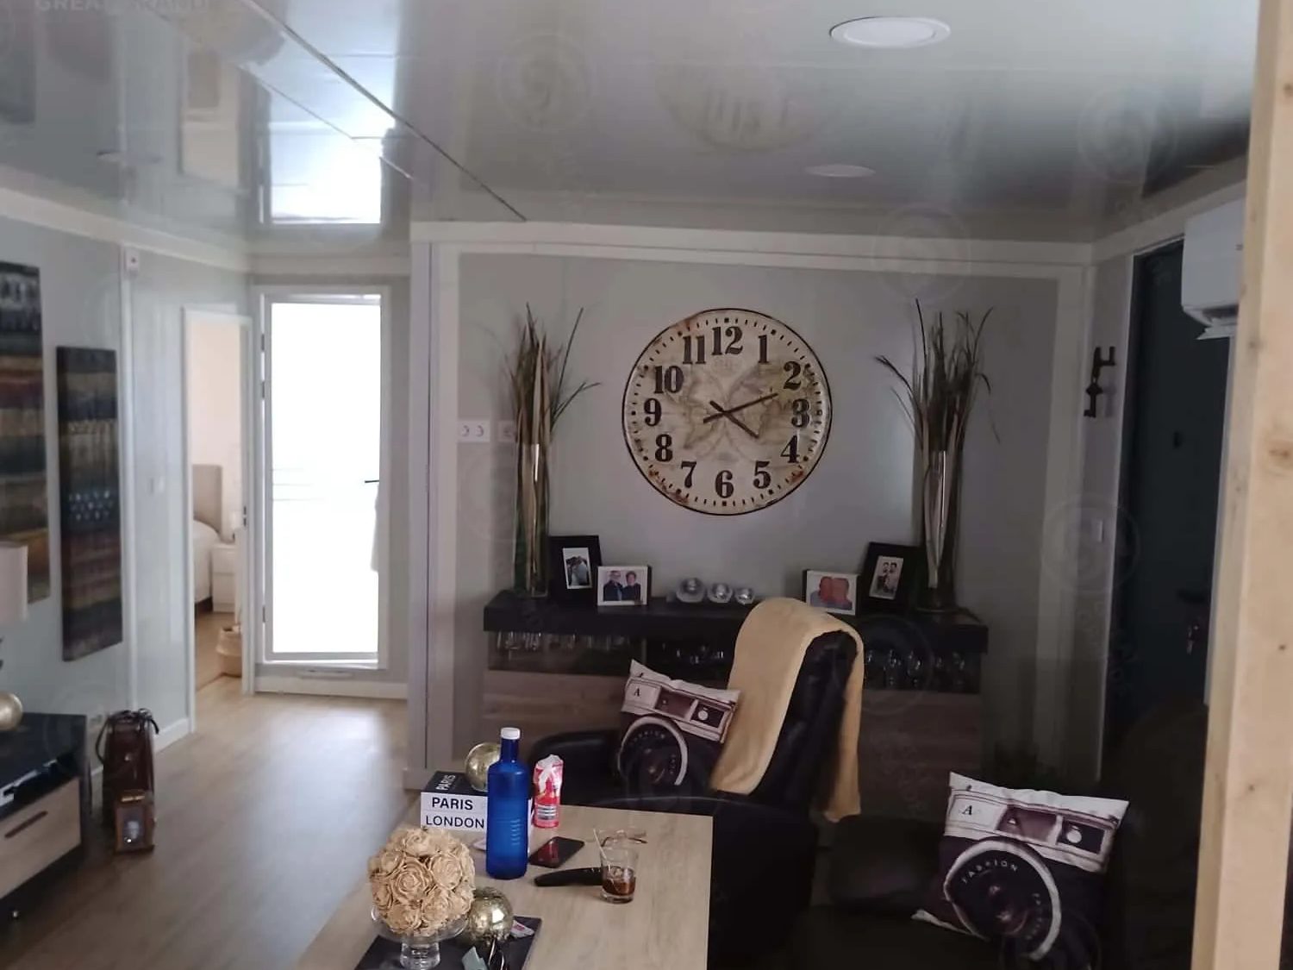
The joint was placed where a hallway would otherwise have been. Instead, each unit keeps its own short entry from the living area, so the bathroom sits beside both bedrooms without a metre of wasted circulation.
Sizing insulation to the actual site
This plot sits between a cold inland winter and a hot summer, so wall cores were ordered at two different specs: high-density PU on the exposed faces and rock wool on the sheltered ones. The specification was written per elevation, not per building.
What we would repeat
Set the two units on the same day with the same crew and the same instrument. Ours were set two days apart by two different teams, and the joint took four times longer than the drawing allowed for.