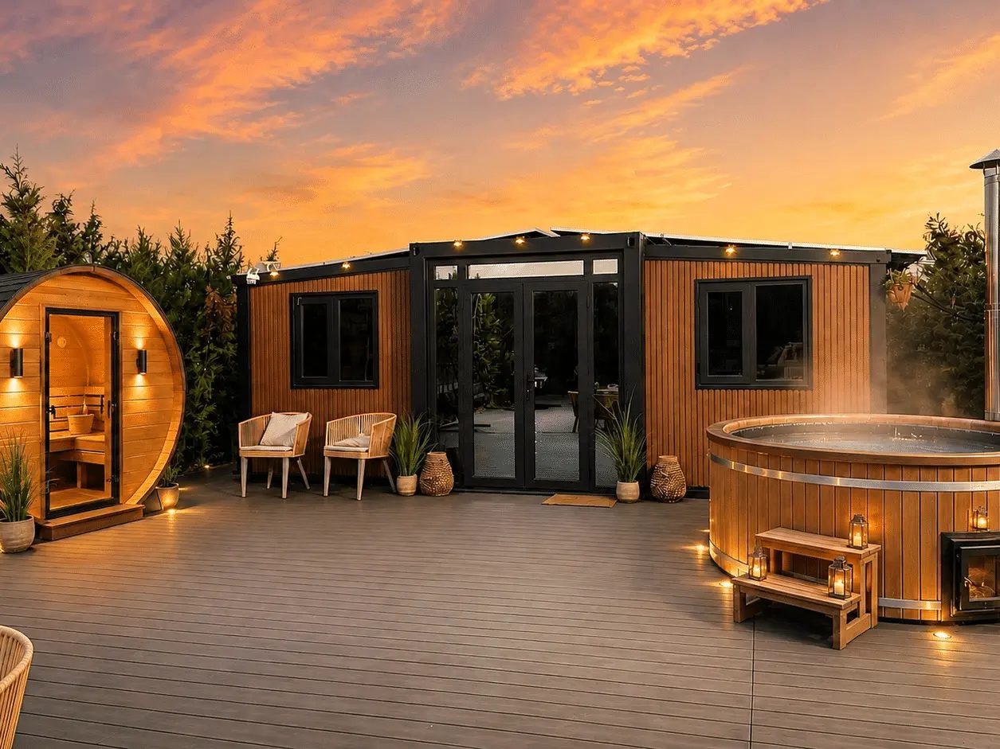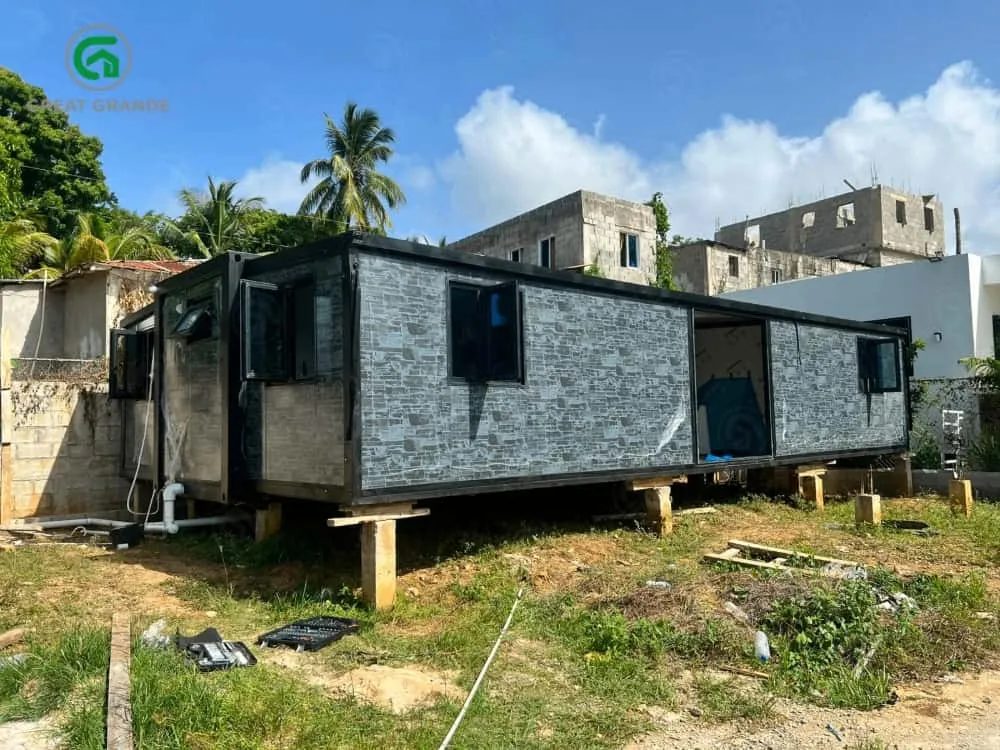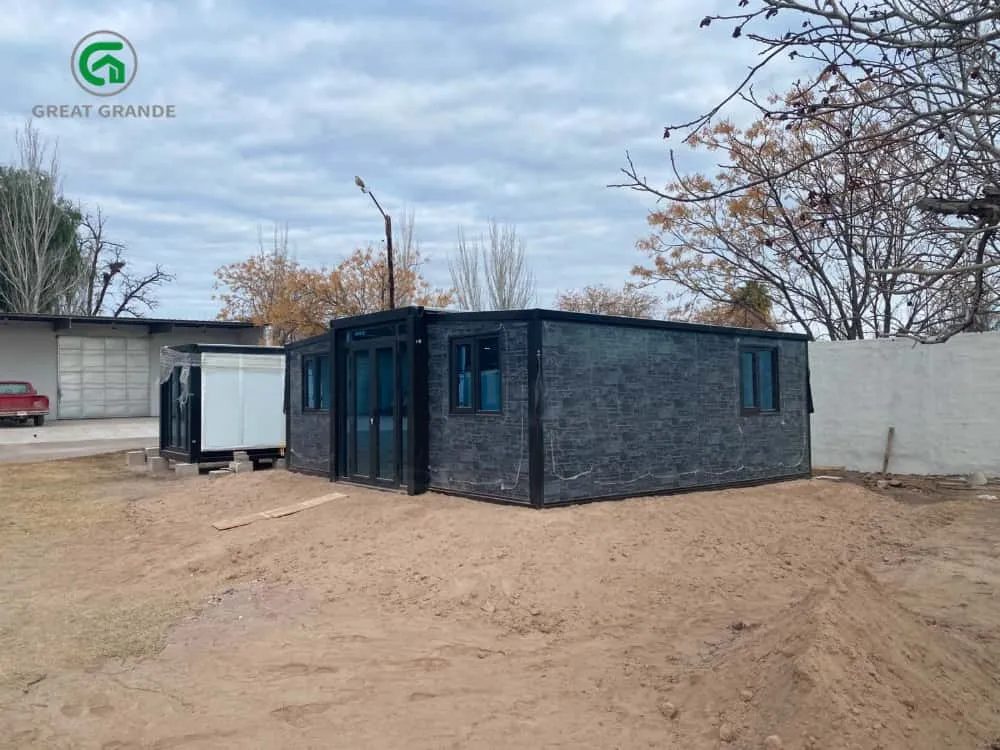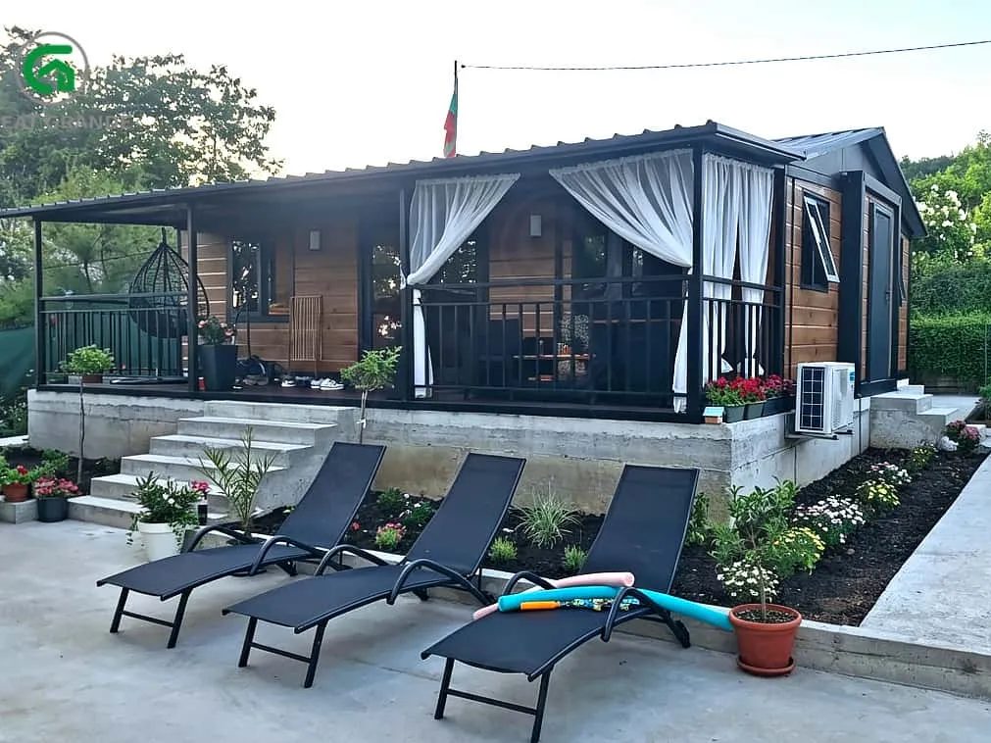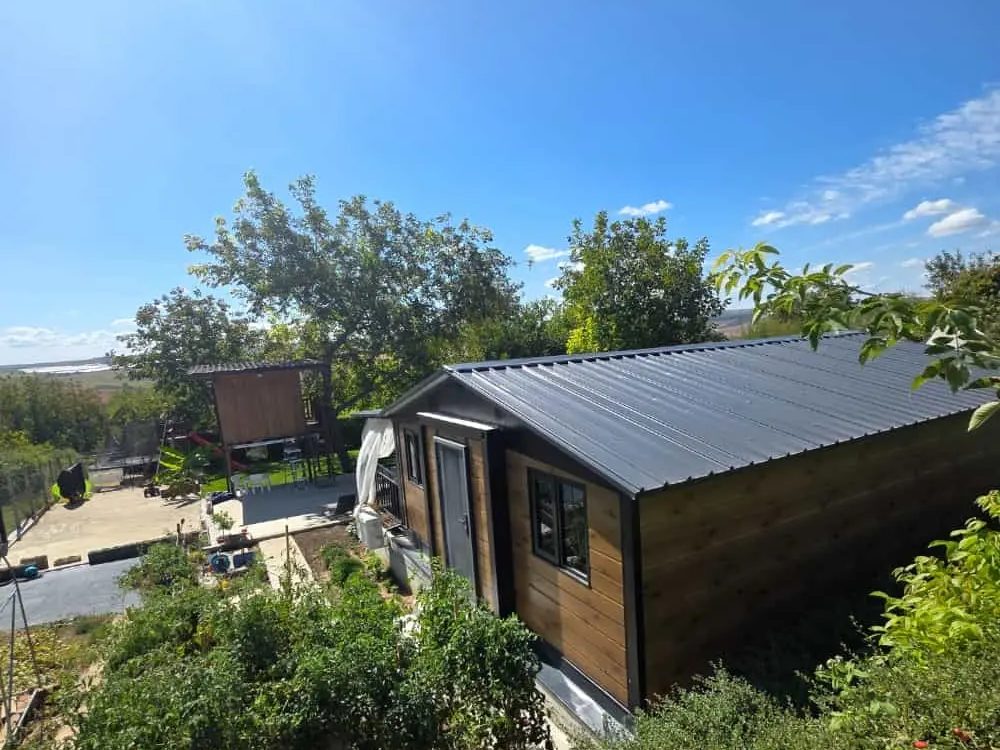
A hillside home in Bulgaria on a 20 ft wing-expandable unit
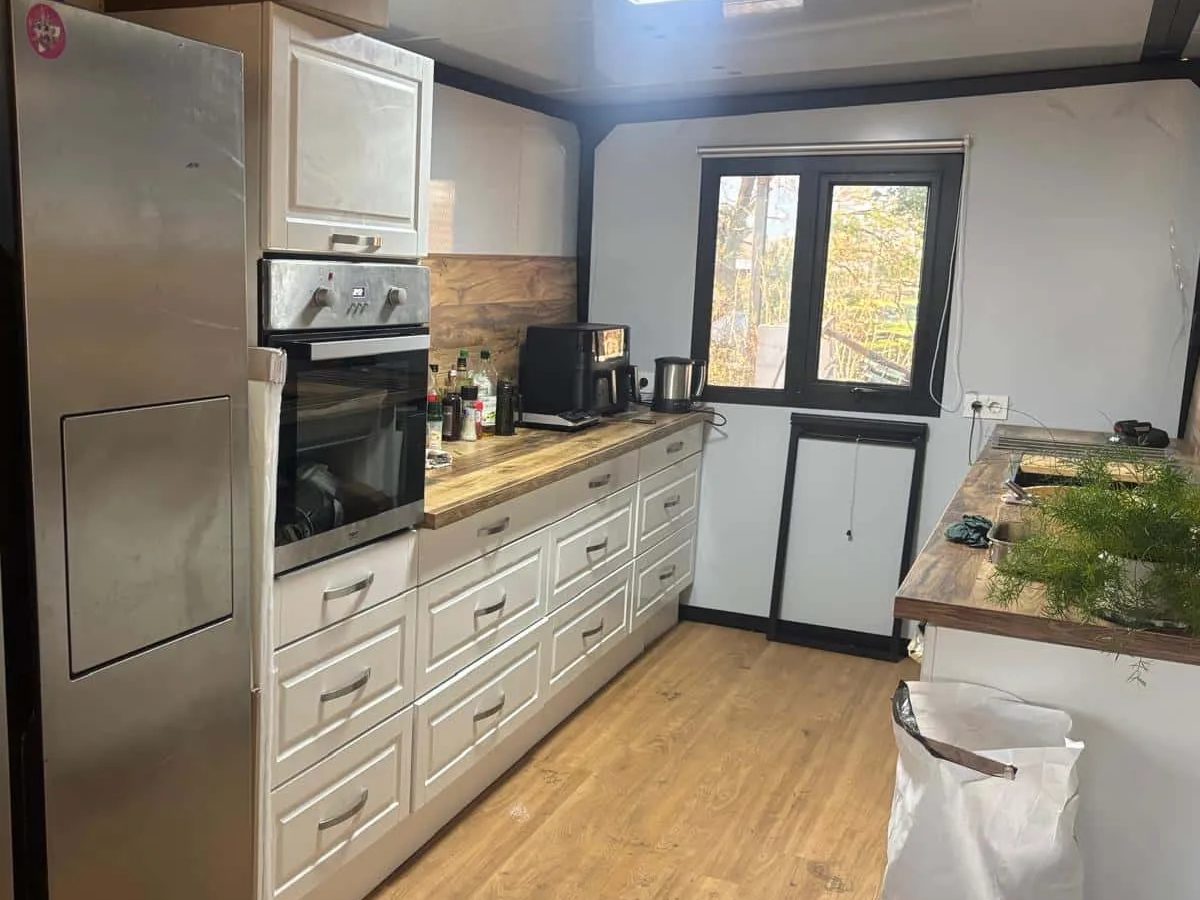
A 38 m2 home landed on a slope with no road access for a crane. We finished the whole interior in the factory so the site crew only had to unfold and connect.
Two platforms — bolt-assembled modular houses and folding container houses — from a single holiday unit to a full site camp. Drawings, quality checks and export documents handled by one team, end to end.
Every model is a configuration of a shared platform, so specifications, drawings and loading plans stay comparable across the range. Filter by platform, or open any model for its full sheet.
Bolted modular and folding houses are two separate product lines — different structures, drawings and loading plans. These are each line's three flagship models; open any one for its full sheet and options.
Six of the builds we have written up: where the unit went, which model we picked and how it went together on site. The other six, with drawings and photos, are on the projects page.
A 38 m2 home landed on a slope with no road access for a crane. We finished the whole interior in the factory so the site crew only had to unfold and connect.
The client needed a legal place to live by winter and could not wait out a permit cycle. A fold-only box arrived finished and closed up in a day.
A 40 ft wing-expandable raised on piers, four bedrooms in the corners and two bathrooms between them — built high off the ground to survive the wet season.
Two 20 ft units for a rural rental business, with the whole installation written so a crew that had never seen one could do it from the drawings.
The client wanted a real kitchen, not a galley. That one requirement changed which model we shipped and how the wet wall was laid out.
Two bedrooms, one bathroom and a kitchen that a paying guest can actually cook in, on a 56 m2 footprint that ships as a single unit.
The three ranges above are documented in detail — our production network also covers integrated buildings, steel structures and composite-panel systems.
Ready rooms built to container dimensions — used for housing, site offices and camps, supplied as finished units or as bolt-assembled kits.
One-container width for shipping, wider once open — our expandable family for homes, hotels and leisure space.
Multi-module buildings — dormitories, office blocks, canteens and welfare rooms — joined on site from container modules.
Steel-framed modular systems for larger floor plans and more complex building layouts.
Insulated color-steel wall and roof panels — the durable shell used across our building range.
Send your site, climate and use — we come back with drawings, materials and options. Nothing ships until you approve the plan.
From a single room to multi-module blocks; dimensions adjusted to your site and shipping plan.
Standard galvanized steel, optional aluminum corner fittings, and your choice of panel and insulation.
Standard white or custom colors, with optional wood-grain and glass-curtain finishes.
A/C, bathrooms, solar-ready roofs, drainage, partitions and mezzanines — as required.
Tell us the use case, quantity, destination and any drawings on WhatsApp.
You receive specs, layout options and an FOB/CIF quotation within 24 hours.
We build your order with progress photos and a video inspection before loading.
We pack, load and ship, then stay available for assembly questions on site.
Every quotation lists what is included, what is optional and what the loading plan allows — so you can compare offers line by line.
Utility-model patents behind our frame details and manufacturing processes.
Raw materials are selected and checked before production starts — no shortcuts on the shell you live in.
Sealed, insulated and corrosion-protected rooms, built for years of use and repeated relocation.
Reasonable production planning and strong line capacity — we quote lead time up front.
One WhatsApp line for installation questions, spare-part advice and project follow-up.