Start from the wet wall
Kitchen, bathroom and the water inlet all want to be on the same side of the unit, because that is where supply and drainage already run under the floor. Putting the kitchen along that wall gave it the full 5.4 m of internal length and left the rest of the plan free for living space and a bedroom that takes a proper bed.
The kitchen we actually shipped
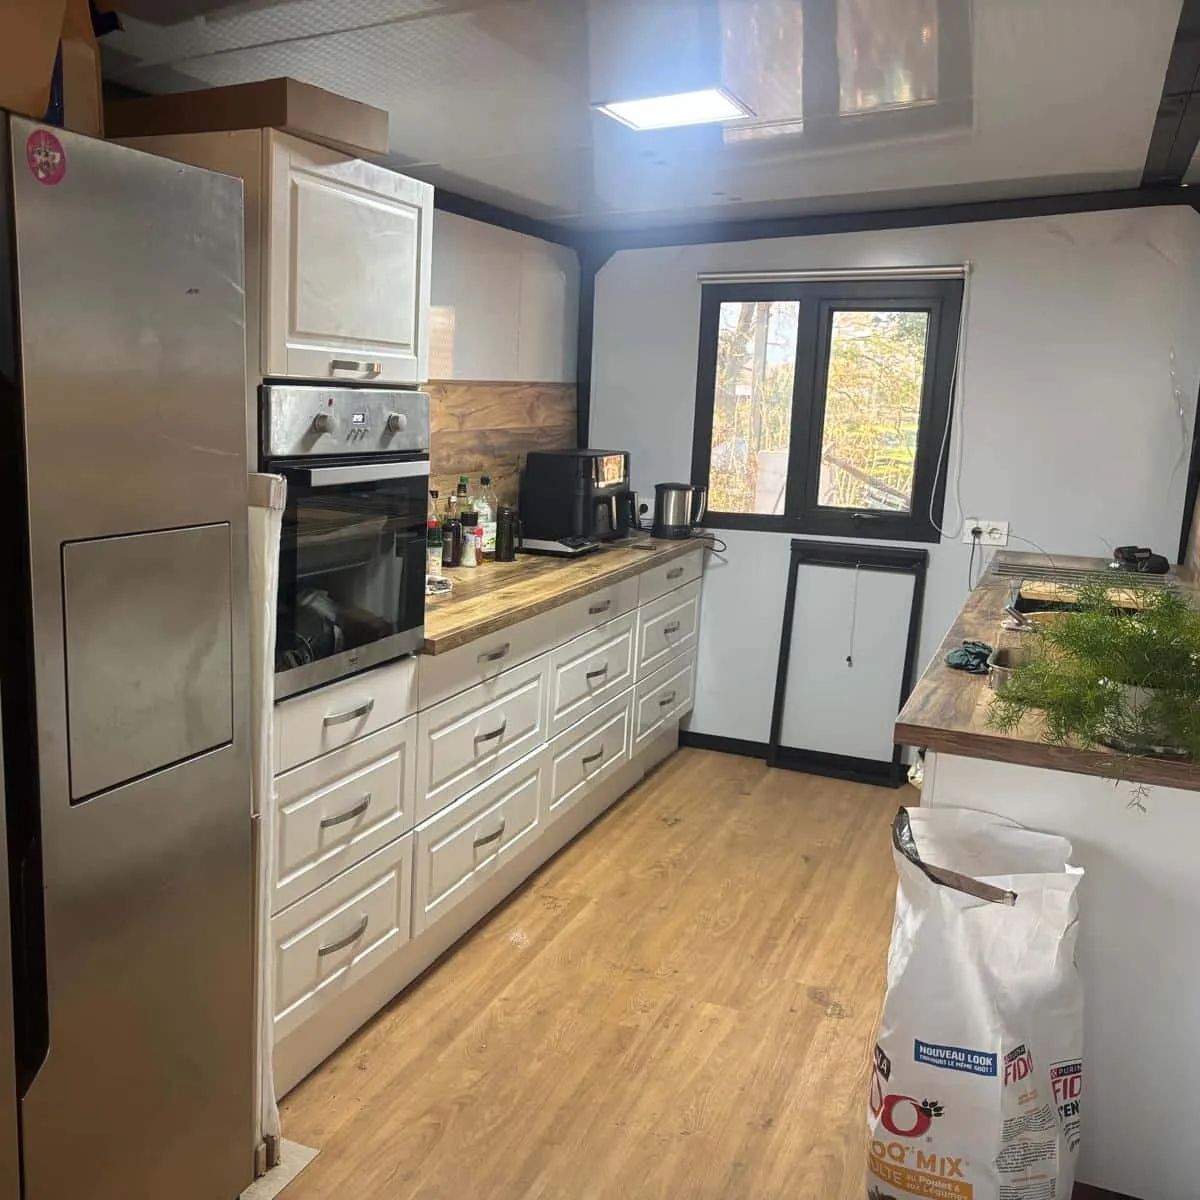
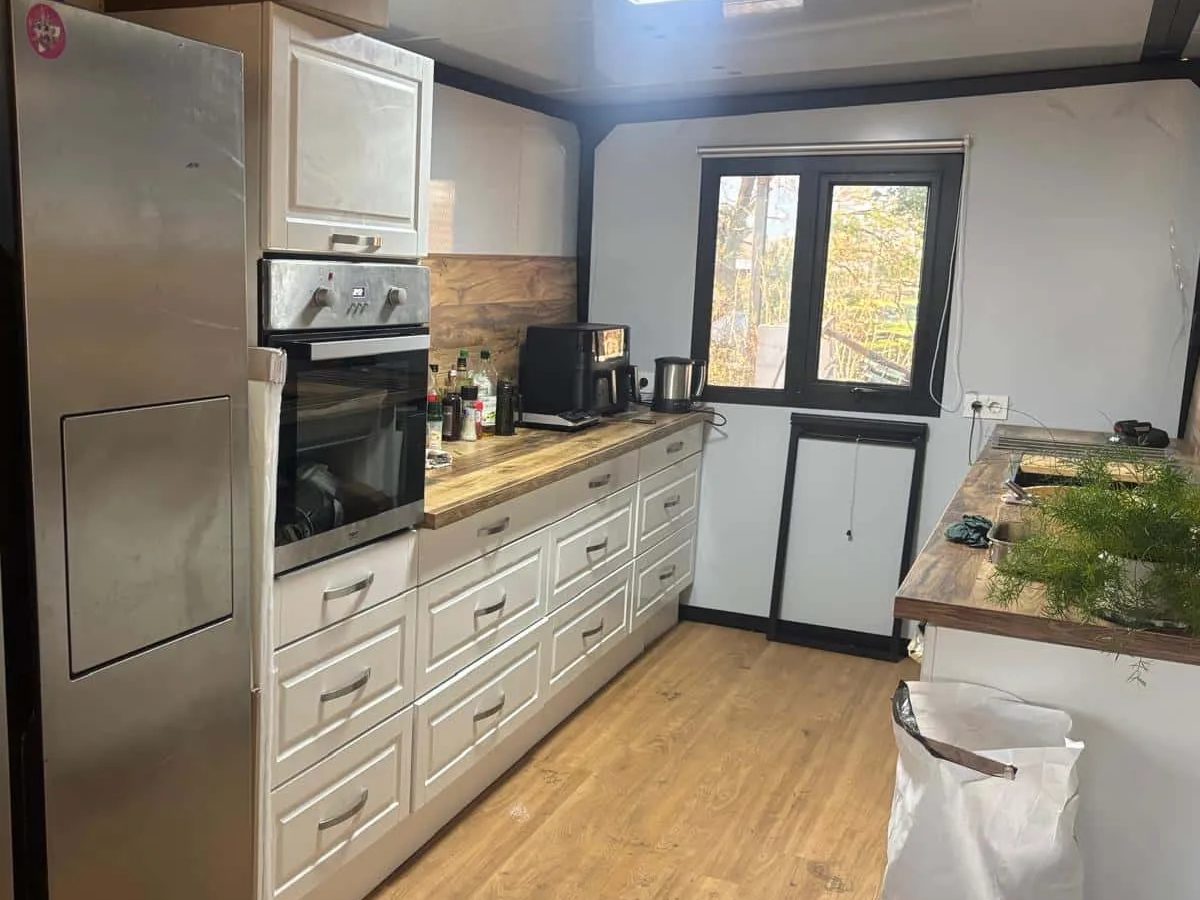
Full-height cabinets on one run, a built-in oven at eye level, an induction hob with the cut-out made in the factory, and space left for a double-door fridge. The worktop is a wood-grain HPL over a moisture-resistant core, and the flooring is vinyl in the same tone so the two read as one material without either one being timber.
Off-grid services, planned early
The unit is fed from a well and drains to a septic tank, so the incoming water pressure had to be checked before the plumbing was capped: a pump-fed line runs at a different pressure from a municipal supply and the instant heater has a minimum. Getting that number first saved a second visit.
What we would repeat
We would order the kitchen three weeks earlier. Cabinets are the longest lead item in the whole unit and they gate the plumbing, the electrical layout and the final floor. Everything else was ready; the kitchen was what set the shipping date.