Damp is a detail, not a product
There is no panel you can buy that solves Irish weather on its own. What solved it here was the order of the build-up: a drained and ventilated cavity behind the external skin, taped joints on the internal vapour layer, and every penetration in the wet wall sealed rather than gasketed. The panels are the same panels we send anywhere.
A layout that keeps heat in the middle
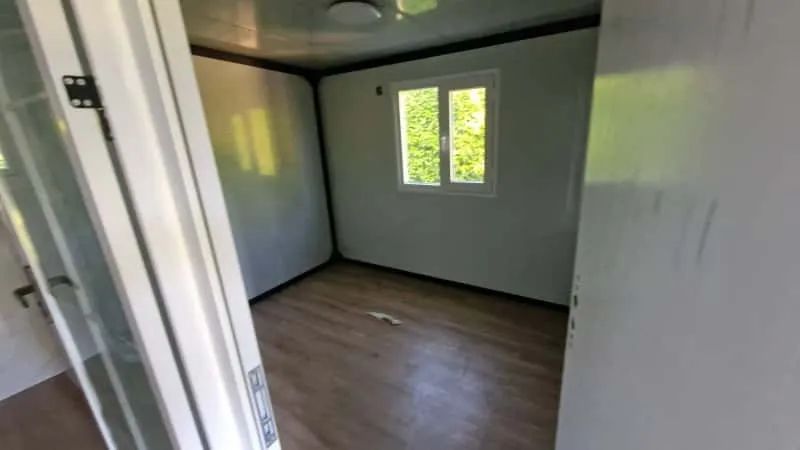
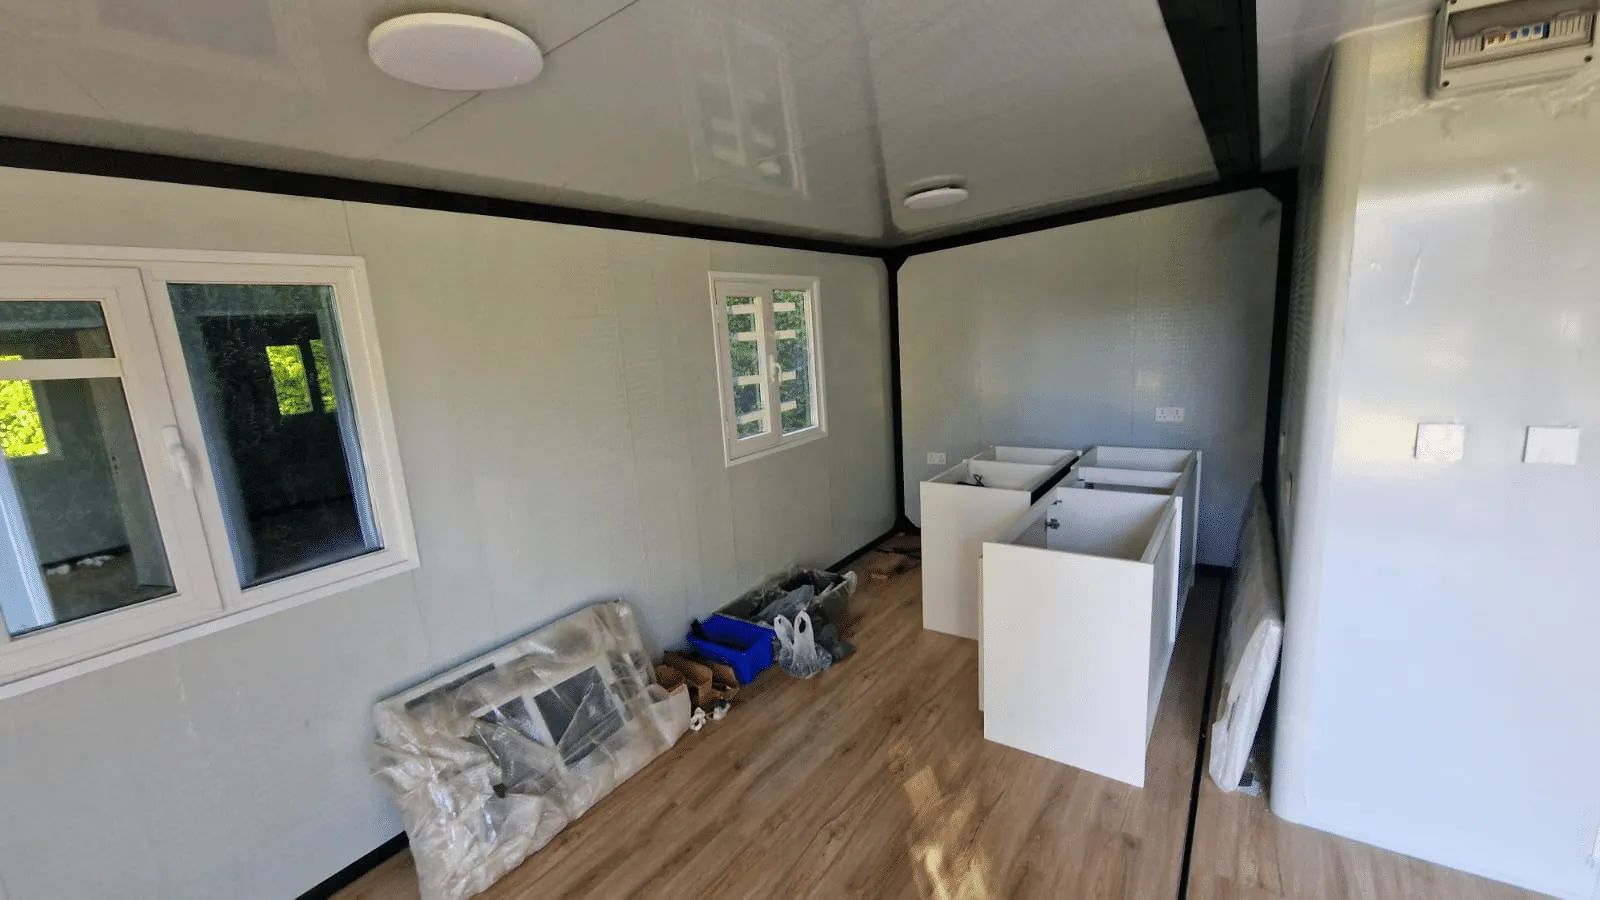
The bedroom and the bathroom were pushed to the two ends and the living space put between them, with the entry through a small lobby rather than straight into the room. In a 38 m2 unit that lobby is the difference between a warm house and a house with one warm corner.
Windows and doors chosen for wind
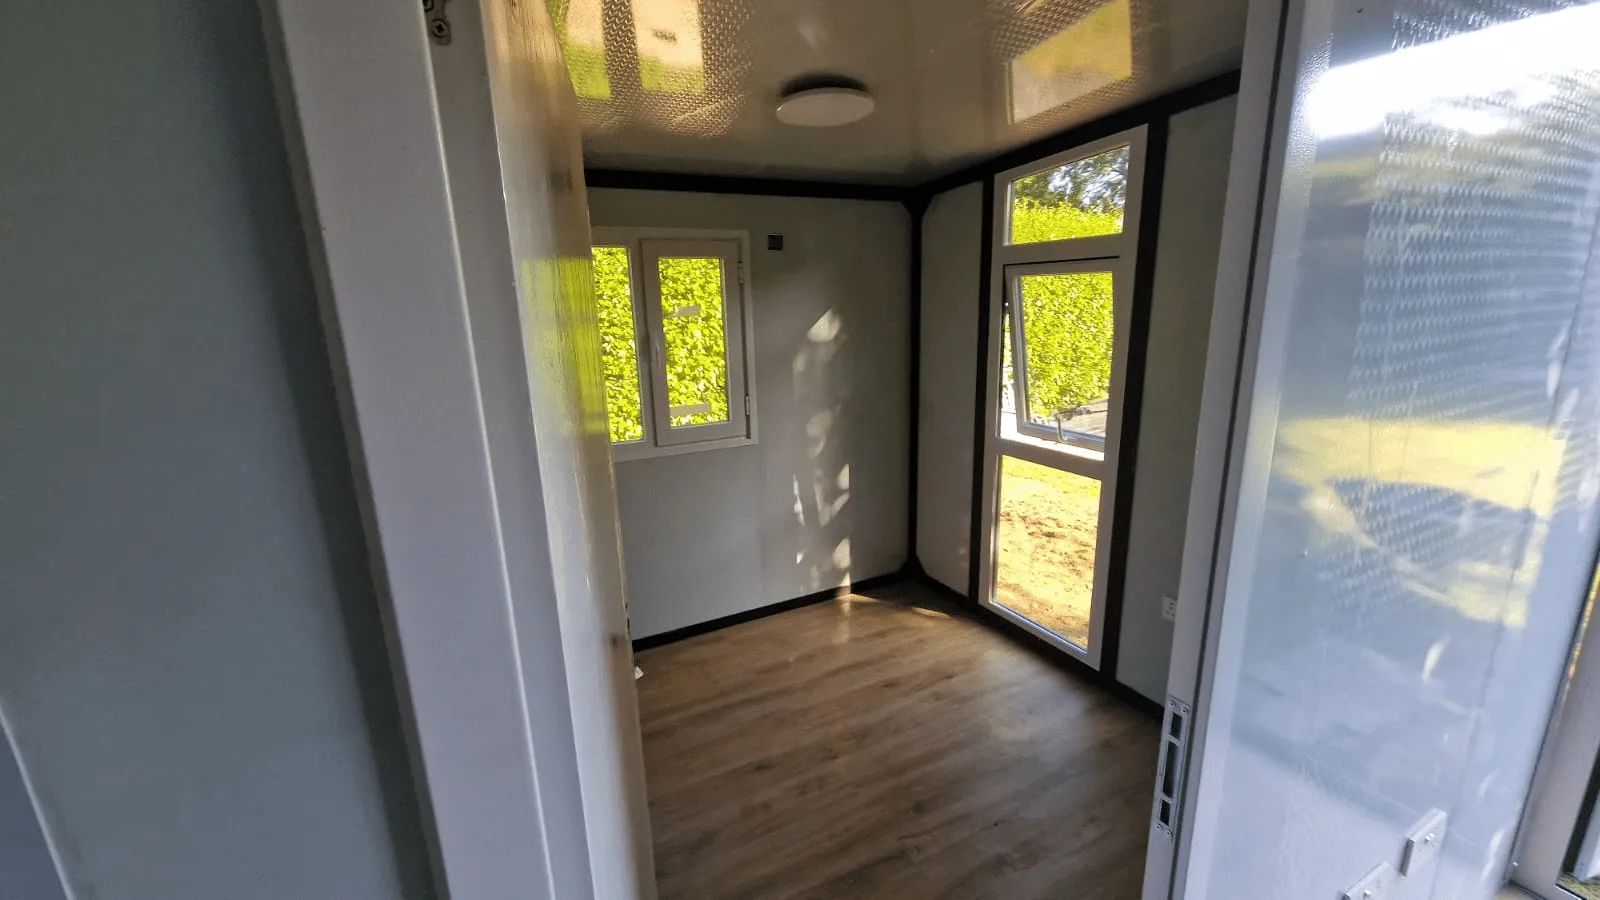
Thermal-break aluminium frames with double glazing, inward-opening on the exposed elevation and outward-opening on the sheltered one, plus a high-security insulated entry door. Inward opening matters here: on the windward side an outward window can be pushed open by a gust even when it is latched.
What we would repeat
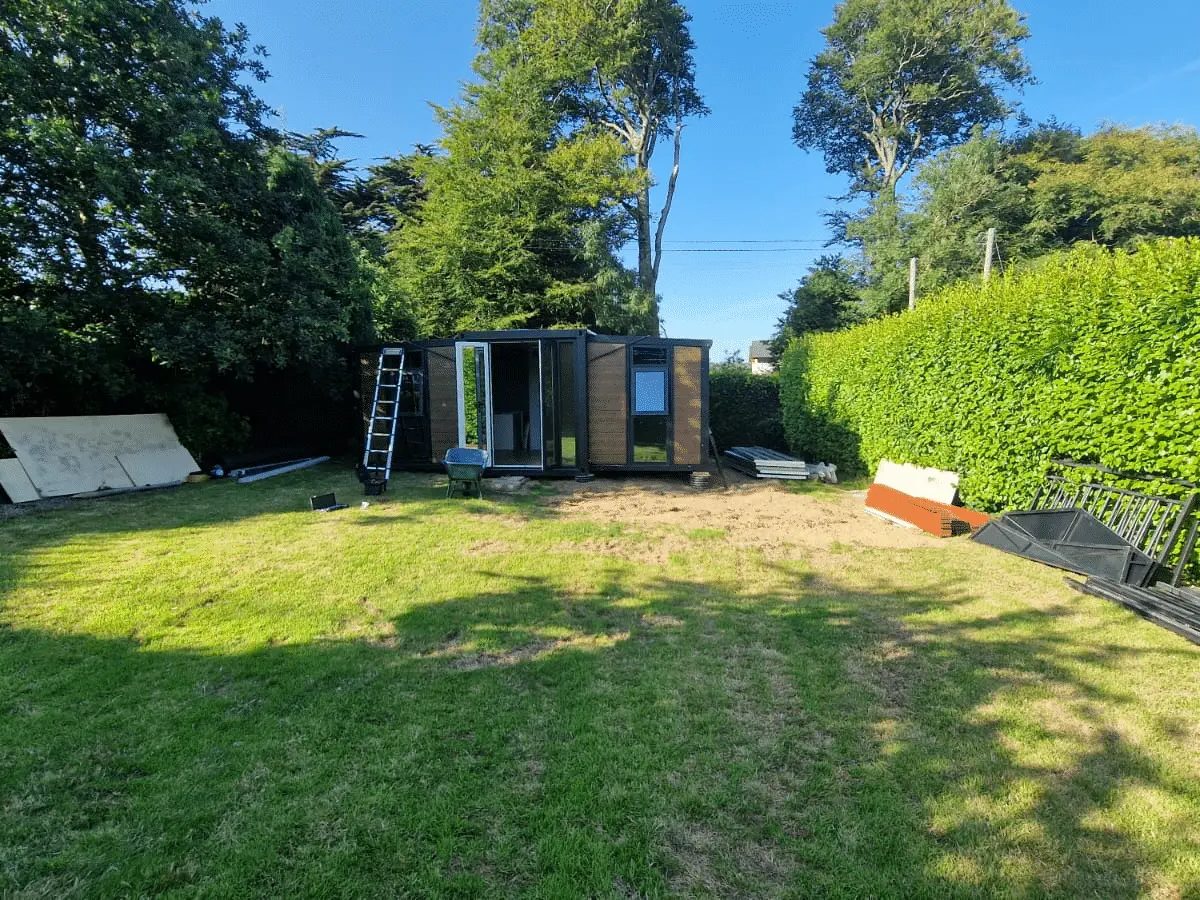
We would get the ground conditions report before the foundation drawing. This site needed deeper pads than the drawing showed because of soft ground at one corner, which meant the first unit sat 40 mm low and had to be re-shimmed. Cheap to find out beforehand, expensive to find out afterwards.