Snow decides the roof
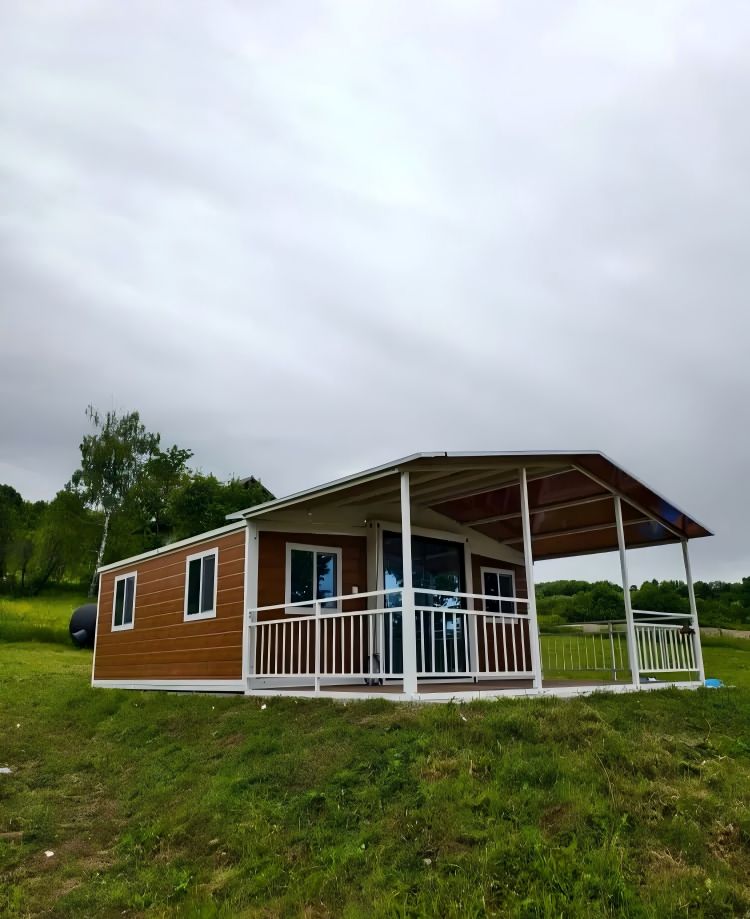
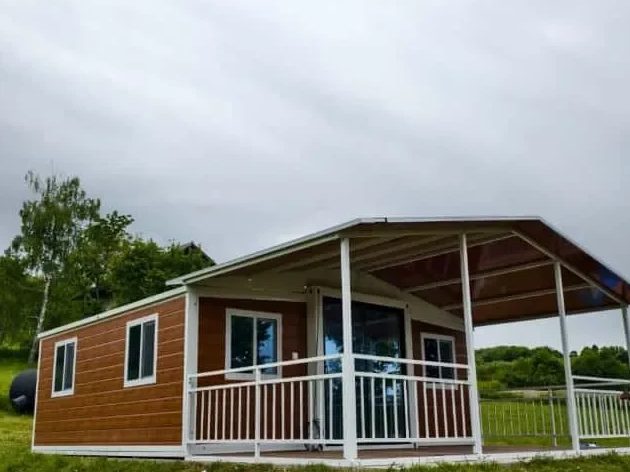
The terrace roof was built as a continuous pitch aligned with the main unit instead of a separate flat canopy, so snow slides off both in the same way and never collects in the valley where they meet. That junction is where mountain buildings fail, and it is the cheapest thing to get right at the drawing stage.
A porch that is not a leftover
The terrace was sized from how the family uses it rather than from what was left over: long enough to seat everyone under cover, deep enough that rain does not reach the door, and framed off the same platform as the house so the two settle together and no step opens up.
Details that only matter in the mountains
Insulation was specified from the site altitude rather than a regional average, and the wall build-up was changed late in the process to stop condensation on the inside face of the panels. We would rather reissue a wall detail than explain a damp patch through a first winter.
What we would repeat
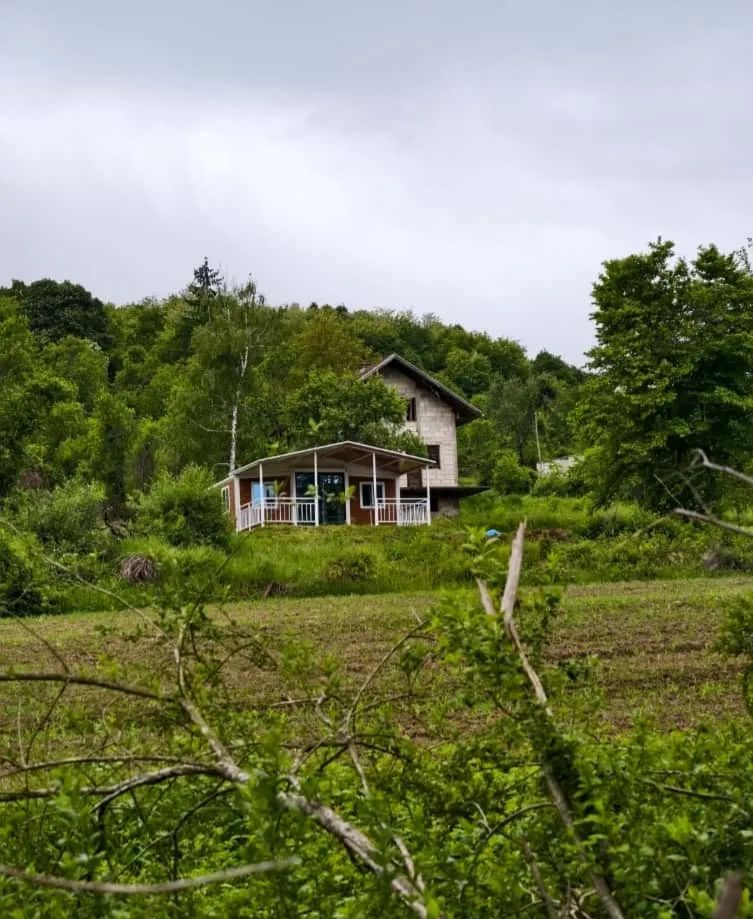
We would check the road before the drawing. The access road to this plot has a hairpin that a standard lowboy cannot take, so the units were transshipped onto a shorter trailer at the bottom of the hill. Knowing that in advance would have saved a day and one cranage charge.